 Blaine Siding
 What Board and Batten Siding Actually Is
Board and batten is one of the oldest siding patterns in the Pacific Northwest, and it's having a real moment again on new builds and remodels around Blaine and the rest of Whatcom County. The look is simple: wide vertical panels (the "boards") installed with narrow strips (the "battens") covering the seams between them. The result is a clean, shadow-lined vertical pattern that reads as modern farmhouse, craftsman, or contemporary depending on the trim details and color you pair it with.
What most homeowners don't realize is that board and batten isn't a product — it's a pattern. You can build it out of real wood, engineered wood, vinyl, or fiber cement, and the material you choose determines whether that clean look lasts five years or fifty. This page is about the fiber cement version, specifically James Hardie's board and batten system, because that's the only version we install.
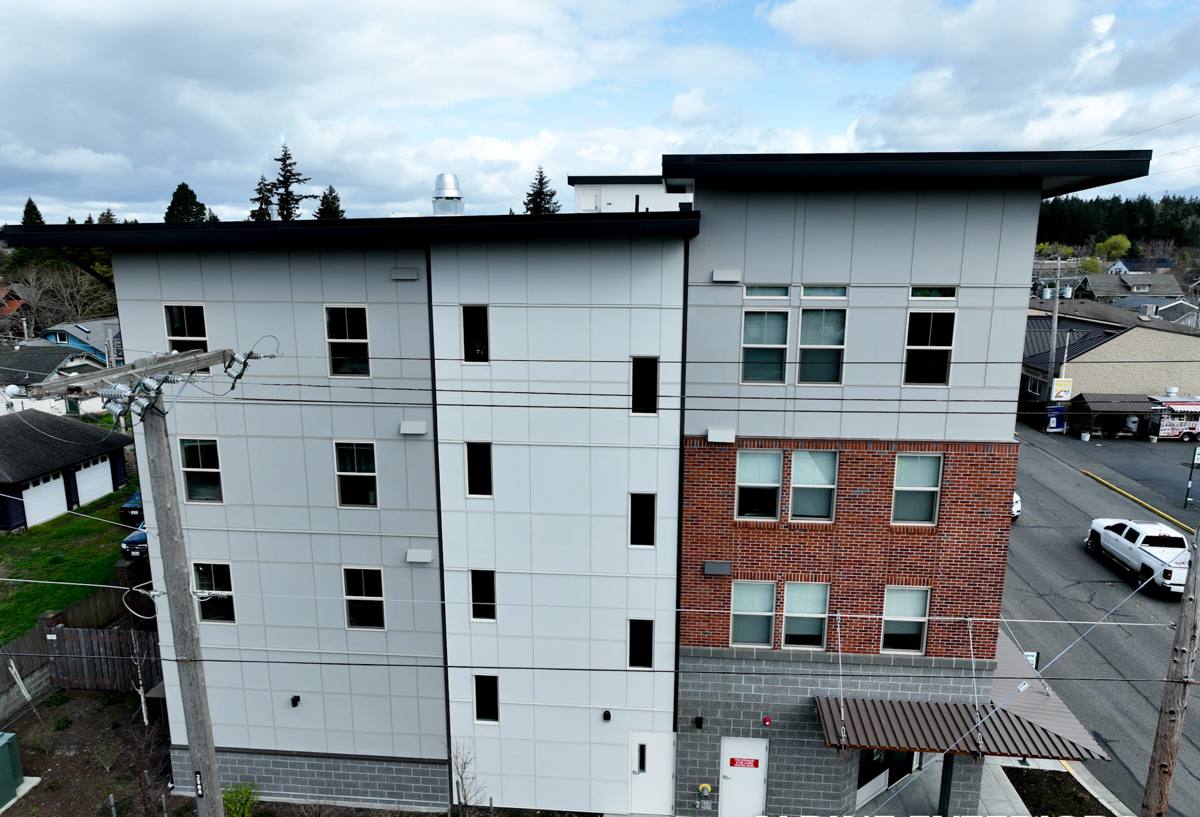
Why We Don't Build Board and Batten Out of Wood or Vinyl
Real wood board and batten
Traditional cedar or primed spruce board and batten looks great on day one. The problem shows up at the seams and the end grain, which is exactly where Blaine's driving rain and marine humidity go to work. Battens trap moisture against the board edges, paint fails first at those joints, and once water gets behind a batten it doesn't dry out quickly in our climate. Repainting and caulk maintenance on a wood board and batten job is a recurring cost, not a one-time expense.
Vinyl board and batten
Vinyl versions of this pattern exist, but vinyl is a thin extruded plastic panel that expands and contracts significantly with temperature swings, which limits panel length and can telegraph waviness over time, especially on long vertical runs. It also softens and can deform in direct heat, and it's not a good match for the crisp, flat-panel look board and batten is supposed to deliver. It's a budget option, not a style-forward one.
Where that leaves fiber cement
James Hardie's fiber cement panels hold their shape, take a factory finish that doesn't rely on field painting for protection, and are engineered specifically for the wet, salt-exposed climate we deal with along the Strait of Georgia. That's the whole reason we standardized on it.
The James Hardie Board and Batten System
Hardie doesn't sell "board and batten" as a single SKU — it's a system built from a few core products used together:
- HardiePanel Vertical Siding — the large-format base panel that creates the board look, available in smooth or a lightly textured cedar-mill finish.
- Hardie Trim battens — the vertical strips installed over the panel seams, milled from the same fiber cement so they weather identically to the field panels.
- HZ10 or HZ5 formulation — Hardie engineers its siding in different formulations by climate zone. Western Washington falls into the wetter HZ10 category, which is built to resist moisture-related damage better than the formulations sold in dry inland regions.
This matters because a lot of "board and batten" projects you'll see advertised are actually just batten strips applied over standard lap or panel siding to fake the look. A true Hardie board and batten installation uses vertical panel siding as the base, not a horizontal product dressed up with trim.
Color and Finish Options
Hardie's ColorPlus Technology is a factory-applied, baked-on finish, not a job-site paint job. That distinction matters more on board and batten than almost any other siding style, because the vertical battens create a lot of edges and seams — exactly the spots where field-applied paint fails first. ColorPlus coats the panel on all sides, including cut edges when detailed correctly, before it ever reaches the site.
| Finish Option | What It Offers | Best For |
|---|---|---|
| ColorPlus (factory finish) | Baked-on color, consistent across every panel, backed by its own coating warranty | Most homeowners — lowest long-term maintenance |
| Primed for field paint | Hardie primes the panel; you choose any paint color on-site | Custom or unusual colors not offered in the ColorPlus palette |
| Smooth panel texture | Crisp, contemporary look with minimal grain | Modern farmhouse, contemporary builds |
| Cedar-mill texture | Subtle wood-grain texture without real-wood maintenance | Traditional or craftsman-style homes |
Battens are typically ordered to match the field color for a monochrome look, or in a contrasting or trim-white finish to make the vertical lines pop. Either works structurally — it's purely a design call.
Design Decisions That Change the Whole Look
Batten spacing and width
Narrower, tighter-spaced battens read as more traditional and busier; wider spacing with fewer battens reads as more modern and minimal. There's no structural rule here — it's proportion and what fits the scale of the elevation.
Mixing siding styles
Board and batten rarely covers an entire house well on its own — most of the best-looking projects pair it with HardiePlank lap siding on the main body and reserve board and batten for gable ends, dormers, or a garage face as an accent. This also happens to be a smart cost move, since board and batten with all its trim pieces costs more per square foot than plain lap siding.
Trim and corner details
Outside corners on a board and batten job can be finished with mitered trim boards or with the battens themselves running past the corner — the detail your installer chooses affects both appearance and how well that corner sheds water, which is not a place to cut corners in a climate like ours.
Installation Details That Matter More Than the Product
Board and batten fails prematurely almost exclusively because of installation mistakes, not product defects. In a coastal climate like Blaine's, with salt-laden wind off the water and sustained rain seasons, these details are non-negotiable:
- Rainscreen gap: A drainage plane behind the panel lets any moisture that gets past the cladding dry out instead of sitting against the wall sheathing.
- Fastener pattern: Hardie specifies exact nail placement and spacing for vertical panels; over-driven or misplaced fasteners crack the board or open a path for water.
- Batten fastening: Battens need to be fastened into structural framing or furring, not just into the panel below, or they loosen over time in high wind.
- Flashing at horizontal transitions: Anywhere board and batten meets a window, roofline, or a different siding material, proper Z-flashing is what keeps water from working behind the panel.
- Caulking at panel butt joints: Hardie-approved sealant at horizontal seams (where one panel ends and the next begins vertically) needs to stay flexible and adhered — this is a maintenance-check item, not a set-it-and-forget-it detail.
This is also why we're direct with homeowners about DIY or bargain installs: a Hardie board and batten job installed to spec and one installed loosely can look nearly identical the day it goes up and behave completely differently five years later.
Living With Board and Batten in Whatcom County
Blaine sits right on the water, and that shapes what siding actually has to survive here — salt air that accelerates corrosion on unprotected fasteners and finishes, driving rain off the Strait that tests every seam and joint, and a long moss season where anything shaded or north-facing stays damp for months at a stretch. Fiber cement doesn't feed moss or rot the way wood does, and it doesn't develop the chalking or fading that vinyl can show after years of UV and salt exposure. That said, no siding is maintenance-free:
- Rinse the siding annually, especially shaded and north-facing walls, to keep moss and algae from taking hold.
- Keep gutters and downspouts clear so water isn't sheeting down the wall face.
- Trim back landscaping that holds moisture against the siding.
- Inspect caulked joints every few years and re-seal if you see cracking or gaps.
What Board and Batten Costs to Install
Board and batten runs higher than plain lap siding on a per-square-foot basis because of the extra material (battens plus base panels) and the added labor for precise fastening and seam work. Exact numbers depend heavily on your elevation, how much of the house gets the treatment, and existing siding removal, but the factors below are what actually move the price:
| Cost Factor | Why It Matters |
|---|---|
| Full-house vs. accent application | Accenting gables or a garage face costs far less than covering every wall |
| Batten spacing | Tighter spacing means more battens, more fasteners, more labor hours |
| ColorPlus vs. field paint | Factory finish costs more upfront but removes a repainting cycle later |
| Tear-off and disposal | Removing old wood or vinyl siding adds labor before the new install starts |
| Wall complexity | Dormers, bump-outs, and multiple roof transitions add cutting and flashing time |
Questions to Ask Before You Commit
- Is the base panel true vertical siding, or is it battens applied over horizontal lap to fake the look?
- Which Hardie climate formulation (HZ10 vs. HZ5) is being quoted for this job?
- Is a rainscreen gap included, and how is it detailed at the battens?
- Are battens fastened into framing or furring strips, not just into the panel?
- Is the finish ColorPlus factory paint, or will it need field painting and future repainting?
- How are horizontal panel joints and corners flashed and sealed?
If you're weighing board and batten for a Blaine home, we're happy to walk your property, talk through where the pattern makes sense architecturally, and give you a straight, no-pressure estimate — no scare tactics, just what the job actually requires.