 Blaine Siding
 Board & Batten in a Salt-Air, High-Rainfall Corner of Whatcom County
Dakota Creek sits in one of the wetter, saltier pockets of Whatcom County, close enough to Semiahmoo Bay and the Strait of Georgia that airborne salt, near-constant winter rain, and a long moss season are just part of owning a home here. Board and batten siding is a popular choice in this area because the vertical lines suit the mix of farmhouse, craftsman, and modern homes going up around Blaine — but board and batten is also less forgiving of a bad installation than standard lap siding. Get the water management wrong, and the same vertical joints that give the style its clean look become the fastest path for moisture into the wall.
This page covers what board and batten siding needs to hold up in the Dakota Creek area specifically, what a correct installation looks like, and why the crew installing it matters as much as the material itself.
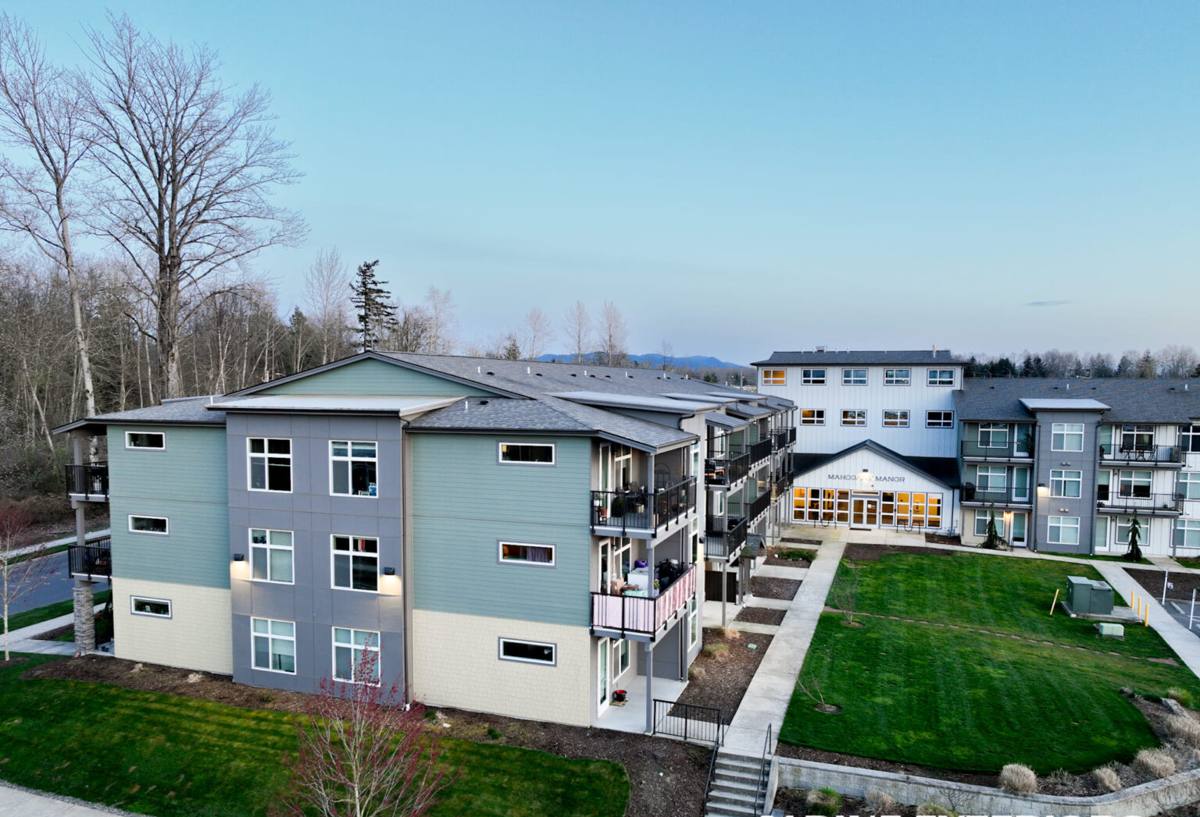
What This Climate Actually Does to Board & Batten Siding
Salt Air and Fastener Corrosion
Homes within a few miles of Semiahmoo Bay and Drayton Harbor take on a steady drift of salt-laden air, even set back from the water. Salt accelerates corrosion in exposed fasteners, uncoated flashing, and lower-grade hardware. On board and batten specifically, the batten strips are face-nailed or blind-nailed in a visible vertical pattern, so if the fastener specification is wrong for a coastal environment, streaking and corrosion show up exactly where they're easiest to see.
Driving Rain and Vertical Water Paths
Blaine gets weather off the Strait that arrives sideways more often than straight down. On a board and batten wall, every batten-to-panel seam is a vertical channel that wind-driven rain will find. A correctly built assembly is designed to shed that water down and out, not let it track behind the cladding. A poorly built one turns those same seams into wicks that carry water straight to the sheathing.
A Long Moss and Algae Season
Between the shade from mature trees common on Dakota Creek lots and the number of damp, low-light months in a typical Whatcom County year, north- and east-facing walls grow moss and algae almost year-round if the siding surface and finish don't resist it. Bare wood battens and unfinished engineered wood are the most vulnerable; a factory-cured, moisture-resistant surface fares far better over time.
What a Correct Board & Batten Installation Involves
Board and batten is a system, not just a look. Every layer under the visible battens has a job to do before the first batten ever goes on.
Water-Resistive Barrier and Drainage Plane
Behind the panels, a continuous water-resistive barrier — lapped correctly and sealed at every penetration — is the actual line of defense. On a coastal, high-rainfall property, we also build in a drainage gap so any moisture that does get past the cladding has somewhere to go besides the wall sheathing.
Panel and Batten Layout
Vertical panels are hung plumb, with joints backed and flashed, before battens go on over the seams at a consistent, engineered spacing — not just whatever looks even from the driveway. Fastener spacing and placement follow the manufacturer's schedule for the panel thickness and the local wind-exposure category, not a generic rule of thumb.
Flashing at Every Transition
Windows, doors, outside corners, and the bottom termination at grade are where board and batten fails first if it's going to fail. Each of those needs step flashing, kick-out flashing, or a drip edge sized correctly and integrated with the water-resistive barrier underneath it — not just caulk bridging the gap.
Caulking and Sealant Choice
Sealant at butt joints and trim needs to be rated for the movement and moisture exposure this climate produces, and it needs to be a finishing detail, not the primary water management strategy. Siding that depends on caulk to stay dry is siding that will eventually fail once that caulk ages out.
Why We Install Only James Hardie for Board & Batten
We install James Hardie fiber cement exclusively — for board and batten and for every other siding profile we sell. We don't install vinyl, LP SmartSide, Cemplank, Allura, primed spruce, or cedar board and batten, and we think homeowners deserve the honest reason why, not just a brand preference.
Wood and engineered-wood board and batten can look excellent on day one. The trade-off shows up over years, not months: wood battens absorb moisture at end grain and fastener holes, engineered wood products depend on an intact factory coating that field cuts and job-site handling can compromise, and both need more frequent repainting and caulk maintenance in a climate this wet. Vinyl board and batten avoids the rot question but introduces its own limits — it can warp or distort with temperature swings, and the style rarely reads as convincingly solid as a true panel-and-batten fiber cement wall.
James Hardie's board and batten system uses HardiePanel vertical siding with HardieTrim battens, built in the HZ5 formulation engineered for wetter, colder climates like the Pacific Northwest. It's non-combustible, doesn't feed moss growth the way bare wood does, and comes with a factory-applied ColorPlus finish backed by a substantial finish warranty — so the color isn't depending on a field-applied coat holding up to salt air and driving rain for the next fifteen years.
Comparing Board & Batten Materials for a Dakota Creek Home
| Factor | James Hardie Fiber Cement | Cedar / Primed Wood | Vinyl |
|---|---|---|---|
| Upfront cost | Moderate to higher | Moderate to high, varies widely | Lower |
| Moisture and rot resistance | Engineered for wet climates (HZ5) | Vulnerable at end grain and fasteners | Doesn't rot, but seams can trap water |
| Moss and algae resistance | Factory finish resists growth | Bare or painted wood is prone to it | Resists moss but can chalk and fade |
| Maintenance | Occasional wash; no repainting for warranty term | Repaint or reseal every few years | Low, but cracks and warps with age |
| Fire resistance | Non-combustible | Combustible | Can melt or deform under heat |
| Typical lifespan | 30+ years installed to spec | 15-25 years with upkeep | 20-30 years, appearance degrades sooner |
Design Considerations for Board & Batten on This Style of Home
Batten Spacing and Reveal
The width and spacing of the battens is what gives board and batten its character — tight, narrow reveals read more traditional and formal, while wider panel sections with fewer battens read closer to the modern farmhouse look common on newer builds near Dakota Creek. That spacing isn't just a design choice; it also affects how much of the wall is covered by the more moisture-exposed batten-to-panel seam versus flat, uninterrupted panel. We work through the layout with the homeowner up front so the finished wall matches the style of the home without compromising the water management underneath it.
ColorPlus Finish and Long-Term Color Retention
James Hardie's ColorPlus finish is baked on in a factory setting under controlled conditions, which matters in a climate where a field-applied paint job is fighting rain and humidity almost every time it gets scheduled. It resists the fading and chalking that painted wood and some engineered products show within a few years of coastal exposure, and touch-up product is available for the rare repair, so a small ding doesn't mean repainting an entire wall.
Our Process for Board & Batten Projects in Dakota Creek
- On-site assessment — we walk the exterior, check the existing wall assembly and any moisture history, and confirm exposure to prevailing wind and salt drift for that specific lot.
- Detailed scope and material plan — panel and batten spacing, trim details, and a flashing plan specific to the home's windows, corners, and roof-to-wall intersections.
- Tear-off and substrate check — removing old siding lets us inspect the sheathing for hidden rot or moisture damage before anything new goes on.
- Water-resistive barrier and flashing installation — the part of the job that determines whether the siding lasts, done before a single panel goes up.
- Panel and batten installation — plumb, fastened to Hardie's spec for this exposure category, with every penetration sealed and flashed as the wall is built, not patched afterward.
- Final walkthrough — we go over the finished work with the homeowner and point out anything worth knowing for future maintenance.
Maintenance Checklist for Dakota Creek Homeowners
Even a correctly installed, factory-finished board and batten wall benefits from basic upkeep in this climate:
- Rinse salt residue off the siding once or twice a year, especially on walls facing the water or open wind exposure.
- Check caulking at trim and penetrations annually and touch it up before it fails, not after.
- Keep gutters and downspouts clear so roof runoff isn't dumping extra water down a wall section.
- Trim back vegetation and tree cover that keeps a wall shaded and damp longer than the rest of the house.
- Look at north- and east-facing walls each fall for early moss or algae growth and wash it off before it spreads.
- Have any impact damage or cracked panels repaired promptly — a small gap is a small fix; left alone, it becomes a path for water.
Why Local Experience with Dakota Creek Homes Matters
A crew that already works this stretch of Whatcom County knows which walls on a given lot take the worst of the wind off the water, how the local permitting process runs, and what the moss and rain pattern actually looks like across a full year here — not just what a spec sheet says about coastal exposure. That local pattern recognition shows up in small decisions: where to add extra flashing that isn't strictly required by code, which wall gets the drainage gap sized up, and where a batten layout needs adjusting around an unusual window placement. It also means a faster, more informed response if something needs a look after a hard windstorm off the water. Those are the details that separate board and batten siding that still looks sharp in year fifteen from siding that needed attention by year five.
If you're planning a board and batten project in Dakota Creek or elsewhere around Blaine, we're happy to walk the property, look at what the current siding is telling us, and put together a straightforward, no-pressure estimate — fill out the form below to get started.